Pont de Térénez
I will always be a fan of cable-stayed bridges. They all follow the same principle (deck cantilevered from the pier), but there is room for creativity in how this is achieved. In contrast, there isn’t a whole lot of room for creativity in the design on a suspension bridge. Most everything has been done in that case. (I’m not saying that I don’t love suspension bridges – I’m just saying that there isn’t a whole lot of room for aesthetic creativity).
The latest bridge to catch my eye is the Pont de Térénez, in Bretagne, France. (I guess in English that is the Terenez Bridge in Brittany, France… but why say it in English when we can say it in French?) Here is a picture of it to catch all of your eyes, too:

Photo Courtesy of http://www.flickr.com/photos/tobia_scandolara/6208936016/
This bridge connects the mainland to the Crozon peninsula in northwest France. This is actually the third bridge to be build in this area. The first was a suspension bridge, built in 1925. It was drestroyed in 1944 in the second world war by the Germans to stop the advancement of the allies. Construction on its replacement (also suspension) was completed in 1951, however the bridge was supposed to have been put out of commission last year due to some kind of chemical deterioration in the concrete of the piers (which are the originals from the first bridge). I think it’s still there, though… I’m not sure if they’ve just redirected traffic, or what… I hope they do something (or have done something) – the two bridges side by side is kind of reduntant…
Anyway, I love this bridge simply because of its three main elements: its piers, cables, and deck. They are designed in such a way that classifies this bridge as structural art. Just look at the picture. The leaning piers. The fanned out, cradling cables. The thin, curved deck. (Actually, I don’t think I’ve ever seen a curved deck used for a cable-stayed bridge that carries road traffic…) The purpose (i.e. transporting cars from point A to point B) is achieved without sacrificing aesthetics. Who wouldn’t love that?
Made in China
A little while ago a forward from a friend landed in my inbox with the subject line “Made in China”. I don’t normally read forwards, but when my friend told me what it was about, I had to open it. Take a look at this:
It’s a fully constructed 13-story apartment building somewhere in China lying on its side. One of the first things one would think is, “Wow, that must have really been a powerful earthquake.”
Nope. Here’s an explanation of what happened, complete with schematic drawings with chinese captions:
Here’s the apartment building:
After the building was completed, excavation for an underground parking was started on the south (left) side of the building and the fill was placed on the north (right) side of the building:
The excavation went right up to the base of the building. (There isn’t any information on whether or not there was an earth support system in place, but I’m going to assume that there wasn’t.)
Then it started raining:
Since there was very little soil at the base of the south side of the building (and most likely no earth support system in place), this resulted in a lateral pressure of 3,000 tonnes (= 3307 tons; rainwater plus soil) on the pilings holding up the building.
Two critical things:
1. The piles were HOLLOW.
2. The piles HAD NO REBAR!!! They just had wire mesh!!
The heavy rain weakened the soil, causing the building to tilt and shift… then *snap* went the piles:
And down went the building onto its side:
.
Outrageous, I tell you. Outrageous. But then again, I don’t know what else they could have expected… After all, they did build a 13-story building on grade with no basement on hollow, skinny piles that had zero reinforcement, and then made an unsupported excavation right next to the building, placing the fill from said excavation right on the opposite side of the building.
Funicular Structures: Antoni Gaudí and the Cripta de la Colònia Güell
The funicular structure. I didn’t know what this was until last week when I was looking through a structural engineering textbook. Either I never was taught about them or I just don’t remember ever learning about them… I prefer to believe the former.
It turns out that a funicular structure is a structure whose shape is derived from the application of loads onto a flexible member, like a cable or a membrane. Funicular shapes can only be purely in tension or purely in compression (when inverted) – there are no bending funiculars. So, if you took a cable that spanned two points and applied a distributed load along it’s length, it would take a parabolic shape and be purely in tension. Inverting that shape and applying the same load will leave you with an arch that is purely in compression. It’s a great way to determine how to build your structure.
That is where Antoni Gaudí comes in. I already wrote a blog post about one of his structures here. I already believed in the brilliance of Gaudí; now I’m just blown away by it. He was truly before his time. He used three-dimensional funicular shapes to determine the form of the Church of Colònia Güell. Basically, what he did was suspend bags of birdshot from chains in such a way that they would outline the structure he was designing. Then he took a picture and inverted it to make a sketch of how the church would look. He’s a picture I found:
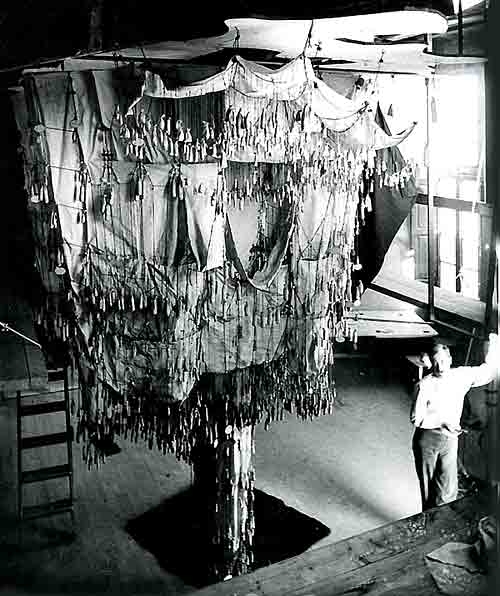
Photo Courtesy of http://www.gaudidesigner.com/uk/colonia-guell-old-photograph-of-the-model-for-the-guell-colonias-study-realised-by-edouard-goetz_366.html
He did the same for the interior of the building:
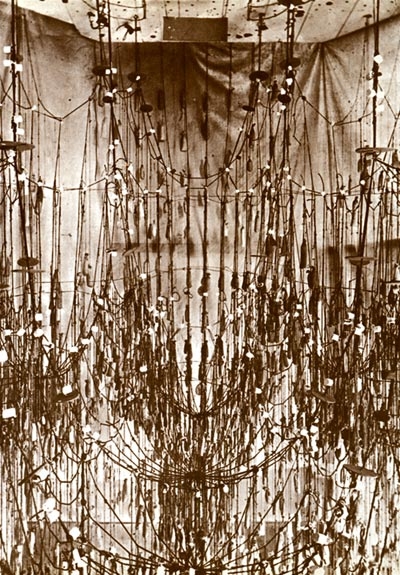
Photo Courtesy of http://www.gaudidesigner.com/data/file/368.jpg
Isn’t that incredible? These models allowed him to do things that regular people can only do on a computer.
Sadly, the structure was never fully completed. The client, Count Eusebi de Güell, ran out of money so only the crypt of the church was finished. I say “only” but the crypt itself consists amazing pillars and arches that scream “Gaudí!!!”
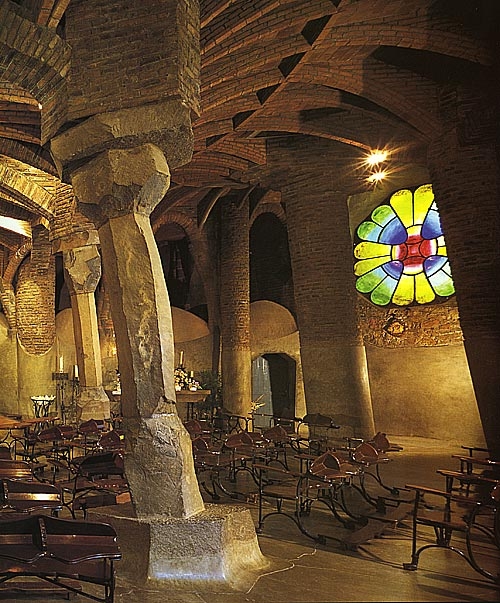
Photo Courtesy of http://www.gaudidesigner.com/data/file/522.jpg
Unfortunately (and even more sadly), a restoration project was implemented in the early ’00s however it apparently turned horribly wrong. It was so bad that two manifestos went around protesting the changes that were being made and calling for the structure to be restored to its original state. Finally, a few years ago the architect in charge was eventually fired from the project. He did some pretty irreparable damage, so it might be too little, too late. Despite that, however, there are some positives to his changes – the structure does look more finished… so I guess this cloud has a silver lining.
There are models of how the church would look if it had been completed, and that is what I will leave you with. I really wish the money hadn’t run out so we could be left with this gem. Enjoy:

Photo Courtesy of http://www.gaudidesigner.com/data/file/asset_853.jpg
The Tilt Bridge: Gateshead Millennium Bridge
Not too long ago, I was introduced to a new (to me) type of movable bridge. We’ve all heard of drawbridges. They’re the ones that open upwards from the middle to let watercraft through. There are also rotating bridges, whose decks are made to rotate perpendicular to their own traffic flow to allow water transportation through. I also wrote about transporter bridges a while back, which is just a section of suspended deck that is moved across the water through the use of cables. Well, readers, there is at least one more type of river-spanning bridge to add to that list: the tilt bridge.
How does this bridge work? It’s all in the name. The bridge tilts over to let water traffic through. As far as I (and Google) know, there is only one in the world: the Gateshead Millennium Bridge. It spans the Tyne River in England, connecting Newcastle and Gateshead.

Photo courtesy of http://echostains.files.wordpress.com/2009/08/millenium-bridge.jpg
The bridge was designed by the structural engineering group Gifford and the architectural firm Wilkinson Eyre. They each have a page dedicated to the bridge here and here, respectively. Be sure to check out the Wilkinson Eyre one – they have a neat video there. It was constructed off-site and was put into place by one of the largest floating cranes, the Asian Hercules II. (I don’t know why it’s called that… my guess is either because it was designed in Asia, or was designed by someone who is Asian…)
This bridge is nicknamed the blinking eye because of its appearance when it tilts over to let boats through. At full tilt, the arches stand at 40 degrees. The cables that hold up the deck (which is a steel box girder) when the bridge is down are used by the arch and the deck to help support themselves when the bridge is up.

Pphoto courtesy of http://en.wikipedia.org/wiki/File:Gateshead_millennium_bridge_open.jpg
Through some research, I’ve been able to find out how this bridge is made to rotate the way it does. The ends of the arch and deck meet around a trunnion, which is a horizontal cylinder. The trunnions are each connected to a steel paddle. The steel paddles are connected to hydraulic rams, which thrust water against them. This force against the paddles causes the trunnions and the bridge to rotate up to 40 degrees and back down to zero again.
I hope you understood that. I had to make a model using my hands to convince myself that it worked. You should feel free to do the same. 🙂
This is a great design for a bridge, and hope that it is not the last. I am glad that new solutions to problems that have already been solved in other ways are still being found this late in the game. I wonder what will be thought of next!
Ray and Maria Stata Center
This post is a long time coming. At the end of the summer of 2008 I moved to the greater Boston area to study structural engineering in grad school. On my first full day in the area I went exploring (my favorite thing to do in a new place – when the place isn’t new anymore I call it “wandering”). It wasn’t long before I found myself on the campus of MIT. I must say, for a place that generally has a reputation of being populated by boring geeks and nerds, it has some pretty interesting buildings around. One in particular is the following:

(the isolation of color is thanks to the color accent feature on the Canon Powershot G9)
When I first laid my eyes on this craziness I said, “Whoa!” I was stopped in my tracks. If that is the kind of reaction architect Frank Gehry was aiming for, he got it. It is definitely is a structure that can be described in one word: “What?!”
This building is nuts. If MIT wanted something that set them apart, then they got it. It looks thrown together… like there was some kind of magnet in the center of the site that attracted all of these sections of the building from random places and they fell together to come out looking like this. I don’t have a picture of the other side, but trust me – it is just as crazy.
Apart from the huge concrete columns inside, there is no other way to really tell how this building stands. It seems that there were flaws in the design, however, because MIT sued the architect and the construction company three years after completion due to several problems with the structure, including falling ice in front of doorways. Those issues seem to have be resolved since then. Personally, I think that is a good thing – who wants to occupy a building that lets ice fall off in places where you could be walking?
The architect should be applauded for such a unique design. That cannot be denied. However, while the architect is getting applauded, the structural engineers should get a few standing ovations. HOW do you get something like this to stand? I wonder how many people saw the design and thought it was impossible. This, ladies and gentlemen, is a structural engineer’s nightmare. But there it is, standing in all kinds of directions. This is just proof of a phrase I learned from my high school English teacher: The impossible only takes a little longer than the difficult.
Songdo, South Korea
We’re in the 21st century. By this time most cities have already been established, or if they aren’t cities yet, they are towns that will grow into cities one day due to expansion.
Not in South Korea.
Let me introduce to you Songdo, a city that was literally built from the ground up and which is inhabited and fully functioning. In 2001 KPF was selected to design a master plan for this new city and just around 2 years later Songdo was approved and ready to be built. I say that it was “literally” built from the ground up because it was – the whole city is located on over 1500 acres of reclaimed land (i.e. landfill). Apparently, for a while, when you looked up Songdo on an online map, the satellite picture would just be sea.
I’d heard of cities that are just built and then inhabited before, but for some reason they never caught my attention like Songdo has. Maybe because of the international emphasis they are putting on the whole project. This city is designed with the international community in mind – something that I don’t believe was true when other cities that are now classified as “international” were first established.
Its consideration of the international community is taken some steps further when you look at the master plan of Songdo. The architects borrowed from cities all over the world when designing Songdo. There is a Central Park, like in New York City; there are wide boulevards, like in Paris; canals, like in Venice; and they even have an arts and culture part of the city that has architecture that is reminiscent of the Sydney Opera house.
I highly encourage you to visit the site for this city and have a look at all that has gone and is going into it. I feel like I could write forever about all of their interesting buildings… they even have a bridge! It connects the city to Incheon International Airport, one of the best airports in the world (something else that’s worth discussing), and is the 5th longest cable-stay bridge in the world (longest in Asia). I guess the architects figured they should break some records while they were busy designing an ENTIRE CITY…. I have a feeling that I’m going to have a hard time getting over that incredible fact.
A Pretty Awesome Puzzle
Hello, Readers. 🙂
It’s been a while since I last updated, and for that I apologize. There definitely has not been a lack in structures or spans to write about, so hopefully we can just pick up where we left off!
Before I get into that, however, I’d like to share with you a project I just finished last week:

A 2000 piece puzzle of some of the tallest buildings in the world! I love puzzles. I think it comes hand-in-hand with engineering – I’ve never met another engineer who didn’t enjoy a puzzle or anything related to a puzzle. The largest puzzle I had completed on my own before this was 1500 pieces. I already knew that I wanted to tackle a 2000 piecer – this design was just an added bonus. How appropriate, huh? Here’s the finished product, only one week later:
 (I used a wide-angle lens to fit it all in – that’s why the edges are rounded a bit.)
I have to admit: I had no idea about most of these buildings. I don’t even think some of them exist yet. For example, that twisted one on the left side is the Chicago Spire. Well, I was just in Chicago a couple of months ago, and I did not see that anywhere. It’s pretty tall so I’m sure I wouldn’t have been able to miss it.
I have actually mentioned a couple of these buildings in the past. I wrote a post about the bottle opener-shaped Shanghai World Financial Center, which just so happens to also mention Taipei 101 as well as Burj Khalifa in a short discussion on wind issues.
I appreciate the throwback that this puzzle makes in including the Chrysler Building. It is obviously no longer that tall compared to what is out there these days, but it’s still there, first in line, like a veteran among the young’uns. The construction of the Chrysler Building was definitely one of the first important steps in the direction that the rest of these buildings have gone. It was the tallest building in the world until the Empire State Building was completed just a year later, but even though it lost that title, it still wins the prize for being one of the most unique designs ever.
As I said before, some of these buildings aren’t even completed yet. As easy as it is to get upset at a fake puzzle, I actually find it exciting. Instead of a picture of what already is, it doubles as a picture of what we have to look forward to! And we have some pretty awesome additions to make to the family of world buildings. 🙂
Basílica i Temple Expiatori de la Sagrada Família
For those of you who do not speak Catalan, that means the Sagrada Familia Cathedral (in short, loosely and partially translated).
A couple of weeks ago I was surprised with a trip to Barcelona. This was huge for me because Barcelona was on the list of places I needed to visit before I died (which is hopefully a while from now). I knew it was going to be amazing, but I just didn’t know how high the level of amazingness I was about to experience was until we arrived. The night before we left, I did a ton of research. I only had one thing on my mind: Antoni Gaudí, a.k.a. on of the most brilliant architects in the history of this world. My goal was to see all of his work in that city. As we landed and taxied to the terminal, my mother rightly stated, “Look out, Barcelona. Here comes Mera.”
Now, unfortunately, time did not afford us to see everything, but we definitely saw some gems; the biggest and most precious being the Sagrada Familia Cathedral. Everyone MUST see this building. If ever you should find yourself in Barcelona and you only have a few hours to spend, forget everything else and go there. If you have time, then put everything else on hold and let this be the first stop. You will not regret your decision. This church is AWESOME. Here’s the entrance:

My breath was taken away even before we reached it. (We were staying close, so we walked to it.) The side we saw first was covered in scaffolding and it still amazed me. All I could whisper was, “We have to go inside…” As we turned the corner I spotted this on the side of the church:

This is only an example of the multitude of little surprises on the building and one of the biggest reasons why Antoni Gaudí was a brilliant architect. His attention to detail is incredible. So incredible it is almost ridiculous.
The cathedral was actually started by another architect by the name of Francisco de Paula del Villar. Gaudí took over the project just a year later, drastically changing (thankfully) the design. Unfortunately, a lot of what was done (models, drawings, etc.) was lost or destroyed during the Spanish Civil War ten years after Gaudí’s death, but plans were reconstructed and adaptations were made to give us what we see today. Thankfully, the architects who took over were faithful to his style. Even though parts of the cathedral are over 100 years older than the rest of the building, everything still meshes incredibly well.
There are many things that I could go on about when writing about this cathedral but being the structural engineer I am, there is one topic that is on top of the list: the columns. These beauties add to the majesty of this church. I took a lot of pictures, but here is one that gives you an idea of the scale of things:

Can you spot the man standing at the base of the column? Here is a view of the ceiling, if you were to just stand and look up:

If you aren’t amazed yet, I’m sorry but there’s something wrong with you. These columns hold up a ceiling that is 60m at one point. Regular people are around 3% of the height at this point.
What makes these columns special extends beyond their stature (which is incredible). Take a look at their design. Don’t they look like really tall trees? The ceiling is essentially a canopy. Gaudí was really good at integrating nature themes into his architecture. It baffles me how on earth he was sure that these designs would work. It was the late 1800s – it wasn’t like he could pull up his design on a finite elements analysis program on his laptop. I found a structural model of the interior of the cathedral in another building of Gaudí’s (La Pedrera).

I must say, it doesn’t help me understand what is happening in the building any better than the obvious (i.e. it’s standing so it works somehow), but I am glad to know that someone out there gets it.
It was hard for me to believe that anything cool like this could be designed before 1950, but Gaudí has proved otherwise with his incredibly modern designs, not just with the Sagrada Familia, but also with his other houses, buildings and parks. I am so glad I got the opportunity to see these structures with my own eyes. 🙂
Transporter Bridges
aka Horizontal Gondolas. (not really – I just made that up to help you get a visual.)
Transporter bridges are rare. So rare that I only learned about them the other day. There are twenty-three that were ever built. Only twelve survive, eight of which are in use today, all located in the United Kingdom and mainland Europe. They are quite large and not very aesthetically pleasing. Here is a picture of one.

Photo courtesy of http://homepage.ntlworld.com/angela.wood850/Flying%20Bridges/Transporter%20Bridge%20Files/Transporter%20Bridges.htm
As I said, these bridges unfortunately aren’t very aesthetically pleasing. They all pretty much follow the design of the bridge pictured above – two massive piers whose foundations are in the banks of the river connected by a horizontal truss from which the platform is suspended, usually by a system of cables. Sometimes the horizontal truss is also supported by cables that are anchored into the ground behind the piers.
It is understandable why most of these bridges are located in Europe. First of all, think about the history of transportation. The first of these bridges was built in 1898, when water transportation was popular in that part of the world. Full bridges could not span the rivers where these bridges were built partly due to their sizes, but mainly due to water traffic (i.e. ships, barges, etc.). So, they did the next best thing – they built horizontal gondolas. Against road traffic, early 20th century water traffic definitely came out on top. Also, due to the low volume of road traffic, the cheaper option would have been to build a transporter bridge – all you need is a section of roadway (a platform in all cases) that is displaced by use of cables as opposed to an entire stretch of road (or a stretch or road that needs to be raised a la Tower Bridge in London).
Secondly, think about what was happening in this part of the world at the end of the 19th/beginning of the 20th century. Right at the time that these bridges were being built, the world was going through the industrial age. Engineers were still exploring steel and its capabilities. Just to give you a bit of a time frame, the Eiffel Tower had been completed just three years before the first transporter bridge was completed. It was normal for huge steel structures to be built. All the cool kids were doing it.
Unfortunately for transporter bridges and their designers, they became obsolete quite quickly due to the rise of the automobile. That is why only 23 exist/ed, almost all in the same part of the world. Still, these bridges are a great testament of their time. I think that is good enough to excuse them from their size and aesthetics. 🙂
Shanghai World Financial Center
I’ve been meaning to blog about this skyscraper for a while. Take a look at it and think about what it reminds you of:

Photo Courtesy of: http://www.tallestbuildingintheworld.com/building_id_104_Shanghai+World+Financial+Center.php
It looks like a bottle opener, right?? For those of you who don’t see it, I even found a picture of somebody using a model of this building as a bottle opener:

Photo Courtesy of: http://www.thefunctionality.com/blog/tag/world-financial-center
I first was introduced to this building in my wind engineering class. It was an example of how to get around high wind loads at the top of buildings. Well, this design definitely employs the easiest theoretical solution — just put a hole in it and that wind will just pass right on through!
After doing some research, I found out why wind is a problem. If you count spires, at 492 m, this is the third tallest building in the world at the moment next to Taipei 101 and the ridiculously tall Burj Khalifa. I’m sure they both had wind problems to overcome, however, unlike the Burj Khalifa, the SWFC doesn’t have the luxury of space to make a super-wide base to help with the wind (after all, it is in urban China where I imagine space is not easy to come across), and Taipei 101 is already using the stacked Chinese take-out container idea. The designers of this building definitely had to be creative.
It’s not only the big hole that helps against the wind. The unique shape of the structure as a whole is instrumental. I’m pretty sure the secret is all in the tapering off of the building as it gets taller. This makes it relatively thin at the top and pretty strong in the direction parallel to the opening. The tapering also provides strength in the direction perpendicular and 45 degrees to the opening with the extra flat sides able to provide more lateral bracing to the building.
Looking back, it was totally appropriate for us to discuss this skyscraper (which is even has the shape of something that scrapes) in my wind engineering class. Even though we didn’t explore the building further than the hole, it was important that we were shown such a structurally innovative answer to lateral loading.


